Permittable is now Permavia. Read about our new name

Government & Policy

Preapproved Building Plans: How Cities Cut Permit Time in Half

Back to Insights

A growing group of cities has found a way to clear a building permit in days instead of months. The trick is to do the hard review once, in advance, and let every project that fits inherit it. New research from the Pew Charitable Trusts finds preapproved building plans are cutting timelines in half and shaving thousands off the cost of a home. Here is how they work, and where the model runs out of road.

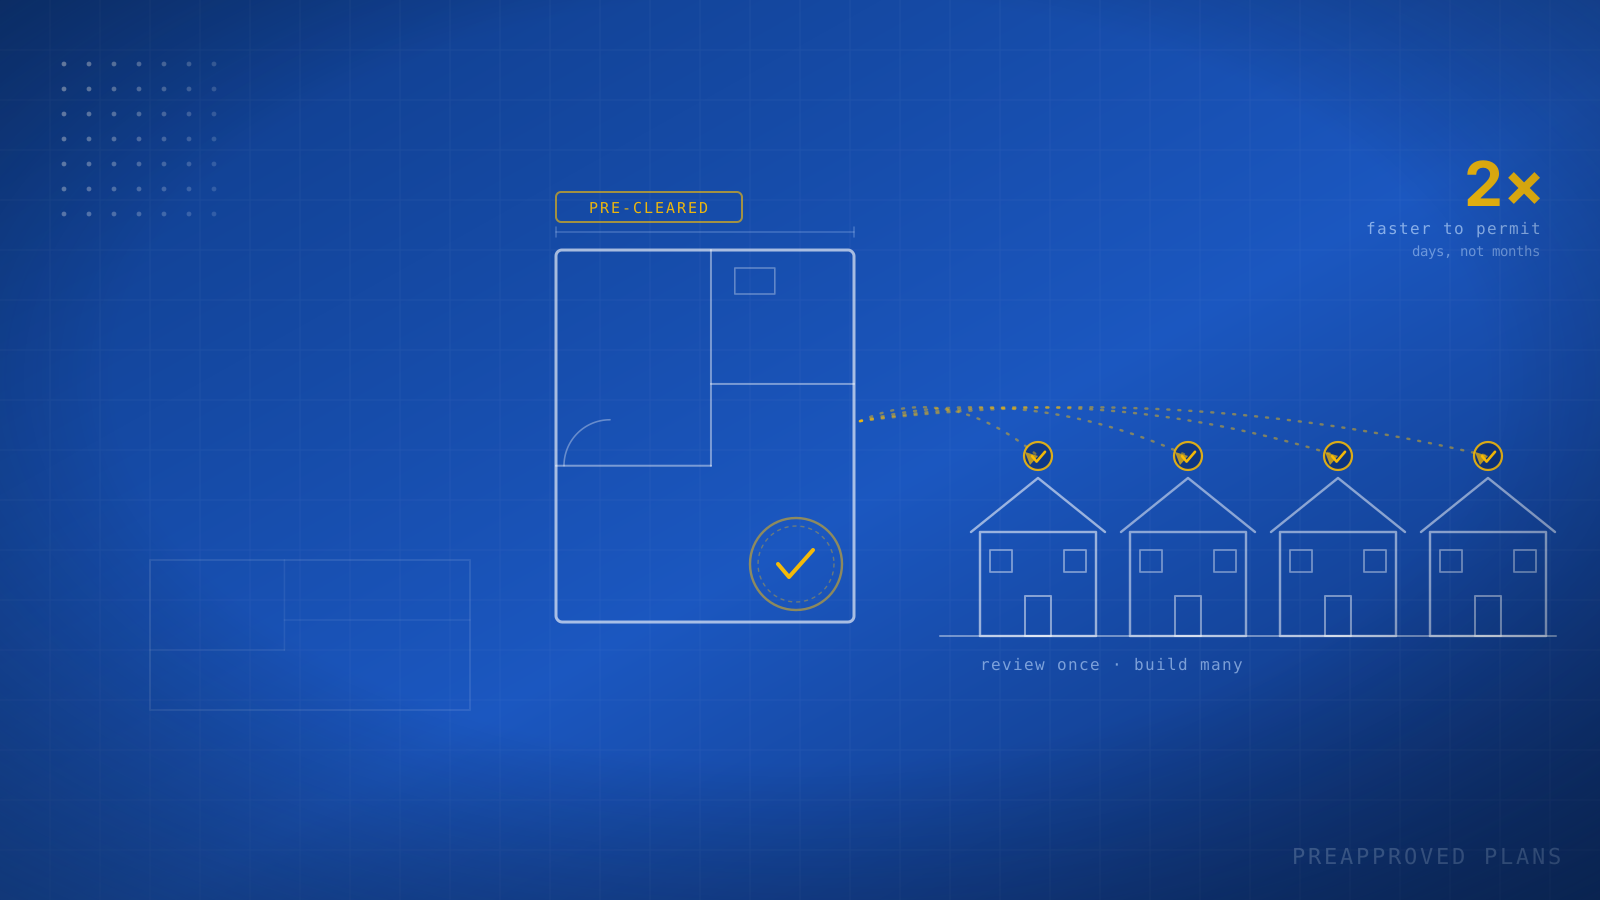
A preapproved (or permit-ready) plan is a complete house or small-multifamily design that a city has already reviewed and cleared against its zoning and building code. A builder selects it off the shelf, fits it to a lot, and moves almost straight to a permit. It is the same logic as TSA PreCheck: the scrutiny happens once, up front, and everyone who clears it skips the line afterward.

Key takeaways

  • A preapproved building plan is a design a city has already vetted against its code, so a builder can skip most design and discretionary review and get a permit in days.
  • Programs report roughly 2x faster pre-construction: Seattle cut ADU permits from 160 days to 54; Claremore issues pre-cleared permits in 24 to 48 hours.
  • Savings run about 1 to 2% of development cost, commonly $5,000 to $10,000 per home and up to $35,000 in Tulsa.
  • It is already producing homes: preapproved designs account for 7 to 20% of new units in cities that have adopted them.
  • The catch: preapproved plans only fit standard, simple projects. For everything else, the real lever is whether a plan is complete and code-conformant on the first pass.
~40
U.S. jurisdictions now run a preapproved-plan program, still fewer than 50 cities
2×
faster pre-construction timeline, before a shovel hits the ground
$5–10k
typical savings per home, and far more on larger projects

The idea: review once, build many

Every new home runs a gauntlet before construction starts: a custom design, financing, discretionary boards, and a full code review. Most of that work is repeated from scratch on every single project, even when the homes are nearly identical. A preapproved plan breaks the loop. A city reviews a complete design once, confirms it meets zoning and building code, and publishes it. After that, any builder can pick it up and move almost straight to a permit. The payoff shows up before a shovel ever hits the ground.

Figure 1 · the path to a finished home
Where the months actually go, and what preapproval removes
Pre-construction phases, drawn to relative scale. Construction time itself is unchanged; the savings are entirely up front.
Typical path≈ 10.5 months of pre-construction
Design & engineering
Financing
Discretionary review
Permit review
Preapproved path≈ 2.25 months · 4.7× faster
Discretionary review
Design & engineeringFinancingDiscretionary reviewPermit reviewbefore construction even starts: 8.25 months saved
Hover any phase for detail. The single biggest cut is discretionary review, which a pre-cleared plan removes entirely. Durations are representative of the Pew model, not a single project.

Days, not months

The clearest result is speed. Because the heavy review is already done, a participating builder submits a known-good plan and the city can issue quickly. The reported reductions are not marginal: Seattle's detached-ADU permit time fell from about 160 days to 54, a measured before-and-after, and smaller programs from Oklahoma to Florida report cutting weeks to months off every home.

Figure 2 · reported permit-time reductions
What cities are seeing
before
160 days
after
54 days
2.6×
faster ADU permits in Seattle after preapproval
−80%
Claremore, OK
Permits now issued in 24–48 hours for pre-cleared plans.
2 days
South Bend, IN
Staff respond to a preapproved submittal within 2 business days.
2–4 wks
Jackson, WY
Time cut from the approval process per preapproved home.
3–6 mo
Groveland, FL
Estimated reduction in total project timeline.
1–2 wks
Port Angeles, WA
Shaved off plan review for participating builders.
2–9 mo
Tulsa, OK
Projected schedule savings under its new program.
Figures as reported by each program. Seattle’s 160-to-54-day drop is a measured before-and-after on detached ADUs; others are program estimates or typical reductions.

Cheaper to design, cheaper to carry

Speed is also money. A preapproved plan saves the design fee, trims the cost of capital by shortening the timeline, and reduces the carry cost of a project sitting idle in review. The savings land at roughly one to two percent of total development cost, and they scale with the size of the build.

Figure 3 · estimated savings per home
What builders keep
Reported or estimated savings per home; ranges shown as graduated bars.
$0k$10k$20k$30k$40k
Tulsa, OK≈ 7–11% of project cost
$35k
Yavapai County, AZfee + design savings
$10,800
Fayetteville, AR3–5% of build cost
$8–10k
Claremore, OKsingle-family home
$5–7k
South Bend, INper preapproved home
$5–10k
Typical $500k home1–2% of development cost
$5–10k
Tulsa’s ~$35k reflects a larger project scope; the $5k–$10k band is the common single-family result, equal to about 1–2% of development cost.

Every month a project waits in review adds roughly 1% to its cost. Speed is not a convenience. It is the price of the home.

It is already building homes

This is not a thought experiment. In the cities that have adopted preapproved plans, the designs are responsible for a real and rising share of what gets built, especially the smaller, more affordable formats the housing shortage needs most: starter homes, ADUs, and missing-middle units. In Hawaii County, Jackson, and South Bend, preapproved designs already account for a meaningful slice of new production.

Figure 4 · output to date
Homes built from preapproved designs
Units delivered and their share of new residential production, by program.
223 homes
South Bend, IN
7% of new residential units
225 homes
Hawaiʻi County, HI
6% of new homes
190 ADUs homes
Seattle, WA
9% of detached ADUs
~100 homes
Jackson, WY
20% of new homes
25 homes
Claremore, OK
12% of new units
40 
U.S. jurisdictions
running a program in 2026
Counts and shares as reported by each jurisdiction. Seattle’s figure is detached accessory dwelling units specifically.

From pilot to statewide

What began as a handful of city pilots is becoming state policy. Several states have moved to create or fund libraries of preapproved designs that any local government can adopt, which solves the hardest part for small towns: the up-front cost of vetting the plans in the first place. California, Colorado, Arizona, Oregon, and Maine have enacted statewide action, three of them in 2025, with Connecticut, New York, Pennsylvania, Tennessee, Vermont, Washington, and Hawaii in development.

Figure 5 · legislative landscape
Where the policy stands in 2026

Enacted statewide action · 5 states

CACalifornia · statewide program direction2023
COColorado · state plan library2024
AZArizona · preapproved-plan enabling law2025
OROregon · statewide standard plans2025
MEMaine · state-developed plan set2025

Bills introduced or programs in development · 7+ states

CTHINYPATNVTWA

A federal bill would fund a national library of preapproved designs. Three of the five state laws passed in 2025 alone, and the policy is moving from pilot to mainstream fast.

State action as of mid-2026. “Enacted” includes statewide plan libraries and enabling laws; “in development” includes introduced bills and programs under design.

The limit of the model

Preapproved plans are a genuine win, but they solve a deliberately narrow problem. By definition, a stock plan only helps a project that fits the stock plan. That covers single-family homes, ADUs, and simple small-multifamily on straightforward lots. It does not cover the custom home, the awkward infill site, the renovation, or the larger and commercial projects that make up the bulk of what a permitting office actually processes.

< 50
cities run a program, against tens of thousands of permitting jurisdictions nationwide.
1
plan, reused. The model only works when the design is identical from the start.
99%
of projects still arrive as a unique plan set that has to be reviewed on its own merits.

So the deeper lesson of the preapproved-plan movement is not really about stock designs. It is about where the review happens. These programs work because they move the hard, code-checking work to the front, before submittal, so that by the time a plan reaches the counter it is already known to conform. That is the actual mechanism, and it is the same one behind the fastest jurisdictions in our city and county performance analysis and the statutory clocks in our 50-state regime map. The stock plan is just one way to get there.

Where Permavia fits

The first-pass guarantee, for every plan, not just the stock ones.

Preapproved plans prove the thesis: front-load the code review and the permit clears in days. Permavia does that for the other 99% of projects. We interpret your plan set, cross-check it against the local code, and surface the exact changes needed for first-pass approval, so any plan arrives at the counter already conformant.

explore Permavia

That front-loading is exactly what an intake completeness check and a pre-submittal permit review do for any plan set, not just the stock ones. Browse the permit guide directory to see how your jurisdiction reviews, and what it takes to clear on the first pass.

Ready to build faster, smarter, and more confidently?

Learn how Permavia's AI-driven solutions accelerate approval timelines while improving compliance certainty.

explore solutions

Primary sources

Figures this article draws from Permavia permit guides trace to these sources of record. Open the guide for the exact table, page and measurement definition.

  1. Arizona State Legislature: A.R.S. §9-462.11, §9-835 & SB 1566: permit deadlines and delay penalty (opens in a new tab) (cited in Arizona State)
  2. Colorado General Assembly / Dept. of Local Affairs: Colorado statewide housing-reform laws (2024–2026) (opens in a new tab) (cited in Colorado State)
  3. Connecticut Dept. of Administrative Services, Office of the State Building Inspector: Connecticut State Building Code (Conn. Gen. Stat. Ch. 541) & the 30-day permit rule (opens in a new tab) (cited in Connecticut State)
  4. Maine Office of Community Affairs / State Fire Marshal: Maine Uniform Building and Energy Code (10 M.R.S. Ch. 1103), mandatory only above 4,000 population (opens in a new tab) (cited in Maine State)
  5. NYS Dept. of State / NYC Mayor's Office of Operations: NYS Uniform Code (19 NYCRR) & NYC DOB performance (opens in a new tab) (cited in New York State)
  6. Oregon Legislature / Dept. of Land Conservation & Development: Oregon SB 1537 (2024) & ORS 227.178 / 215.427: housing production and the 120-day rule (opens in a new tab) (cited in Oregon State)
  7. PA Dept. of Labor & Industry: Pennsylvania Uniform Construction Code (Act 45 of 1999) & the 15-day permit clock (opens in a new tab) (cited in Pennsylvania State)
  8. Tennessee Legislature / State Fire Marshal's Office: Tenn. Code Ann. §68-120-101: statewide code, the residential opt-out & third-party review (opens in a new tab) (cited in Tennessee State)
  9. Terner Center for Housing Innovation, UC Berkeley: California housing entitlement & permitting timeline research (opens in a new tab) (cited in California State)
  10. UHERO, University of Hawaiʻi Economic Research Organization: The Hawaii Housing Factbook (2026) (opens in a new tab) (cited in Hawaii County, HI, Hawaii State)
  11. Vermont Division of Fire Safety / Natural Resources Board: Vermont Fire & Building Safety Code (20 V.S.A. Ch. 173) & Act 250 land-use review (opens in a new tab) (cited in Vermont State)
  12. Washington State Department of Commerce, Growth Management Services: Annual Permitting Performance Report: 2024 (opens in a new tab) (cited in Seattle, WA, Washington State)

Frequently asked questions

What is a preapproved building plan?

A preapproved (or permit-ready) building plan is a complete house or small-multifamily design that a city has already reviewed and cleared against its zoning and building code in advance. A builder can select it off the shelf and skip most of the design and discretionary-review steps, so the permit can be issued in days rather than months. It is often described as TSA PreCheck for housing: the vetting happens once, up front, and every project that uses the plan inherits it.

How much time and money do preapproved plans save?

Programs report roughly halving the pre-construction timeline. Seattle cut ADU permit time from about 160 days to 54, Claremore reduced permit time by about 80% to 24 to 48 hours, and others save weeks to months. Cost savings run about 1 to 2% of development cost, commonly $5,000 to $10,000 on a typical home, and as much as $35,000 in Tulsa.

How many U.S. cities and states use preapproved building plans?

As of 2026, roughly 40 jurisdictions run a preapproved-plan program, still fewer than 50 cities nationwide. Five states (California, Colorado, Arizona, Oregon, and Maine) have enacted statewide action, three of them in 2025, and at least seven more states have bills or programs in development. A federal bill would fund a national library of designs.

What are the limits of preapproved building plans?

Preapproved plans only help the narrow slice of projects that fit a standard, off-the-shelf design, typically single-family homes, ADUs, and small multifamily on simple lots. Custom homes, complex sites, and larger or commercial projects still face full discretionary review and plan check. For the vast majority of permits, the bottleneck is not the absence of a stock plan but whether the submitted plan is complete and code-conformant on the first pass.

See your permit readiness before you submit

Run your plans through Permavia's Permit Review Diagnostic and get a clear, code-cited path to first-pass approval.